SuDS & Drainage Impact Assessments for Planning
SuDS statements, Surface Water Management Plans and Drainage Impact Assessments for planning applications and Further Information requests across Ireland, prepared against your council’s development plan and current national guidance.
Get a Quote or call 087 417 3832 or WhatsAppIf we can’t answer, please leave a message or send a WhatsApp — we’ll get back to you.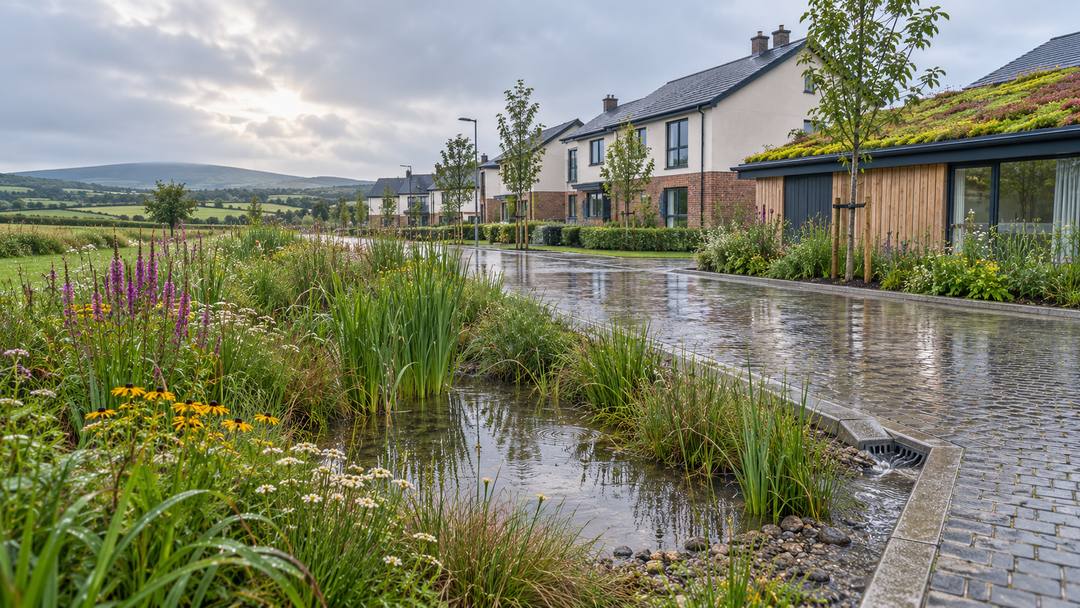
Do I need a SuDS or Drainage Impact Assessment for planning?
Increasingly, yes. Councils now expect applications with surface water implications to show how rainfall will be managed on site using Sustainable Drainage Systems (SuDS). In Dublin City, developments of two or more homes or 100 m² or more of non-residential floorspace must include a Surface Water Management Plan. South Dublin treats SuDS as mandatory for all new development, including domestic extensions. Cork County Council states that every application for development must submit a Drainage Impact Assessment, unless the development has no surface water implications. Requirements differ between councils, so we confirm what yours expects at quotation stage.
What We Provide
We prepare the surface water and drainage documents that planning authorities ask for, from a short SuDS statement for a single house to a full Drainage Impact Assessment for a multi-unit scheme. Each one is written for the relevant council’s development plan and drainage guidance, so the planner and the council’s drainage section can see the requirements have been addressed.
SuDS Statements & Concept Design
A SuDS concept or outline design that selects suitable measures for each roof, road and hard-standing area, such as permeable paving, rain gardens, swales, green roofs and soakaways, with the reasoning set out for the planning authority.
Surface Water Management Plans
SWMPs for Dublin City Council applications, structured around the content listed in Appendix 13 of the Dublin City Development Plan 2022–2028, from existing site conditions through to discharge rates, attenuation and exceedance routes.
Drainage Impact Assessments
A full assessment of how the development changes runoff from the site, with pre- and post-development calculations, the discharge rate applied, attenuation storage and overland flow routes, following the council’s own DIA guidance where one exists.
Attenuation & Runoff Calculations
Greenfield runoff rates, allowable discharge and attenuation volumes for the design storms your council specifies, including the climate change allowance set out in its Strategic Flood Risk Assessment.
Soakaway & Infiltration Design
Soakaway sizing to BRE Digest 365 from your site’s infiltration test results, with the setback distances and overflow arrangements councils require. We don’t carry out testing ourselves, but can recommend a testing contractor.
Combined FRA & Drainage Reports
Where a council asks for both, we combine the Flood Risk Assessment and the surface water assessment in one report, so flood levels, finished floor levels and the drainage design are consistent with each other.
What a Drainage Assessment Covers
The exact content depends on the council and the scale of the development, but a typical SuDS or drainage submission addresses:
- Existing site conditions: topography, ground conditions, land drains, overland flow paths, floodplains and existing public drainage.
- SuDS selection: which measures are proposed for each hard-standing area and why, considering water quantity, water quality, amenity and biodiversity.
- Interception: managing the first few millimetres of rainfall at source so that small, frequent storms produce no runoff from the site.
- Discharge rate: the allowable rate to a watercourse or public sewer, and the flow control that delivers it.
- Attenuation storage: storage volumes for the design storms, with the climate change allowance applied.
- Exceedance routes: where water goes when a storm exceeds the design, keeping it away from buildings and neighbouring property.
- Maintenance: who maintains each SuDS feature, and how it will be kept working over the life of the development.
What Councils Ask For
There is no single national template for a drainage submission. These are three examples of current council requirements, which show how much they vary.
Dublin City Council
Under Policy SI25 and Appendix 13: Surface Water Management Guidance of the Dublin City Development Plan 2022–2028, developments of two or more residential units, or 100 m² or more of non-residential use, must prepare a Surface Water Management Plan. Appendix 13 lists the required contents, including interception storage so that there is no runoff from the site for rainfall events up to 5 mm, and attenuation storage for the 1% and 3.3% annual probability events with a climate change factor, which it states will be 20% in most cases.
Smaller developments with surface water implications must still incorporate SuDS appropriate to their scale, such as water butts, filter drains, soakaways, permeable paving and rain gardens. The council’s Strategic Flood Risk Assessment states that all proposed development, including in Flood Zone C, should be accompanied by an appropriately detailed flood risk assessment or surface water assessment. Separately, Policy SI23 requires green blue roofs on new development with roof areas over 100 m².
South Dublin County Council
South Dublin’s surface water drainage pre-planning guidance states that SuDS are a mandatory requirement for all new developments, including domestic extensions and side garden developments. Where soakaways are proposed, they must comply with BRE Digest 365, the design must include infiltration test results, and it must be certified by a suitably qualified person. The guidance also sets minimum distances from buildings, boundaries, watercourses and percolation areas.
Cork County Council
Cork County Council’s Surface Water Management Advice Note No. 1 (December 2022) states that every application for development must submit a Drainage Impact Assessment. The required content is scaled to the development: fewer than 10 homes or under 500 m² of non-residential floorspace is treated as small-scale. The aim is to limit discharge from the site to the greenfield runoff rate or less. The requirement does not apply to development without surface water implications.
Further Information Requests
Received a Further Information request asking for a SuDS statement, drainage calculations or a Surface Water Management Plan? Send us the FI letter, your drawings and the deadline, and we’ll confirm what is needed to address each point and give you a fixed-price quote.
Who Prepares Your Assessment
Assessments are prepared by Robert Morrison, MSc/PgCert (L9) Water Engineering & Hydrology and Member of CIWEM (Chartered Institution of Water and Environmental Management), who prepares Flood Risk Assessments and Drainage Impact Assessments for planning applications across Ireland.
Key Documents for SuDS & Drainage Assessments
Every drainage assessment we prepare is checked against the relevant planning authority’s development plan and drainage guidance, and against national and industry guidance:
Council requirements
- Dublin City Development Plan 2022–2028, Volume 2: Appendices (as varied), including Appendix 11 (Green & Blue Roof Guide), Appendix 12 (Sustainable Drainage Design & Evaluation Guide) and Appendix 13 (Surface Water Management Guidance)
- Volume 7: Strategic Flood Risk Assessment, Dublin City Development Plan 2022–2028
- Dublin City Council: Drainage Requirements for Planning Applications
- South Dublin County Council: Surface Water Drainage Pre-Planning Guidance (February 2022 update)
- South Dublin County Council: Water & Drainage Considerations for Planning Applications (including the SuDS Explanatory, Design and Evaluation Guide)
- Cork County Council: Surface Water Management Advice Note No. 1 (December 2022)
National and industry guidance
- Nature-based Solutions to the Management of Rainwater and Surface Water Runoff in Urban Areas: Best Practice Interim Guidance Document (Department of Housing, Local Government and Heritage, 2021)
- CIRIA C753: The SuDS Manual (2015)
- BRE Digest 365: Soakaway Design (2016 revision)
- The Planning System and Flood Risk Management – Guidelines for Planning Authorities (DoEHLG & OPW, November 2009)
Links open the official source documents. Development plans and council guidance are updated periodically, so we always check the current version when preparing your assessment.
SuDS & Drainage Impact Assessment FAQs
What is SuDS?
Sustainable Drainage Systems (SuDS) manage rainfall close to where it falls, slowing, storing, infiltrating and treating runoff instead of piping it straight to a sewer or river. Typical measures include permeable paving, rain gardens, swales, green roofs, tree pits, soakaways and attenuation storage. Good SuDS design considers water quantity, water quality, amenity and biodiversity together.
What is the difference between a SuDS statement, a Surface Water Management Plan and a Drainage Impact Assessment?
They overlap, and councils use the terms differently. A SuDS statement sets out which SuDS measures are proposed and why. A Surface Water Management Plan is Dublin City Council’s term for the surface water strategy required under Appendix 13 of its development plan. A Drainage Impact Assessment is a fuller assessment of how the development changes runoff, with calculations for discharge rates and attenuation; Cork County Council uses this term. We prepare whichever your council asks for.
Do I need SuDS for a house extension?
It depends on the council. South Dublin County Council states that SuDS are mandatory for all new developments, including domestic extensions and side garden developments. Dublin City Council requires smaller developments with surface water implications to include SuDS appropriate to their scale, such as water butts, soakaways, permeable paving or rain gardens. For a small extension this is usually a short, proportionate statement rather than a full assessment.
Can I use a soakaway?
Often, but only if the ground drains well enough. Soakaways are typically designed to BRE Digest 365 using infiltration test results from the site, and some councils, including South Dublin, require the design to be certified by a suitably qualified person and set minimum distances from buildings, boundaries and watercourses. Where infiltration is poor, attenuation with a controlled discharge is used instead.
We design from test results you provide and can recommend a testing contractor if you don’t have them yet. Where your council requires certified infiltration test results with the planning application, we ask for these before completing the report. Otherwise, we can prepare a concept or outline design using indicative infiltration rates, stated clearly as assumptions, with final sizing to be confirmed by BRE 365 testing before construction.
Do I need a Flood Risk Assessment as well?
Possibly. If your site is in or near Flood Zone A or B, the council will usually expect a site-specific Flood Risk Assessment under the 2009 Planning System and Flood Risk Management Guidelines. Dublin City Council’s Strategic Flood Risk Assessment states that all proposed development, including in Flood Zone C, should be accompanied by an appropriately detailed flood risk assessment or surface water assessment. Where both are needed, we can prepare them together as one report.
How long does a drainage assessment take?
Typically 7–10 working days from instruction, the same as our Flood Risk Assessments, and often faster for straightforward sites. If you have a Further Information deadline, tell us when you get in touch and we will prioritise it.
Need a SuDS or Drainage Impact Assessment?
Send us your site address, drawings and any Further Information letter, and we’ll provide a fixed-price quote, typically within 24 hours.
Get a Quote